
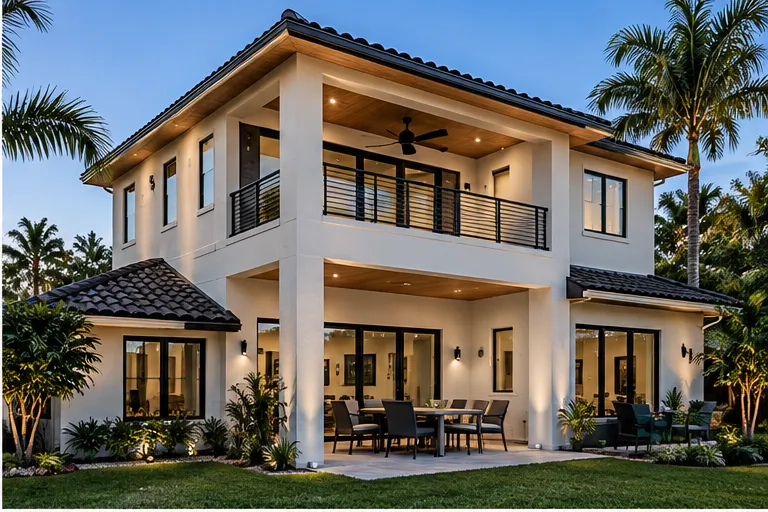
Second-Story Additions · Broward County and Boca Raton
Second-Story Additions
Also called second-floor additions
Adding living space above an existing home or garage, including bedrooms, bathrooms, suites and larger second-floor expansions.
- State Certified General ContractorLicense CGC1528422
- Seven Florida contractor licensesGC, A/C, plumbing, roofing, utility, solar, pool/spa
- Serving Broward County and Boca RatonSince 2019 · Licensed and insured
When there is limited room to expand outward, building up can create the space your family needs. Harris Contracting manages second-story additions from structural evaluation and design coordination through permitting and construction, helping South Florida homeowners add substantial living space to their existing homes.
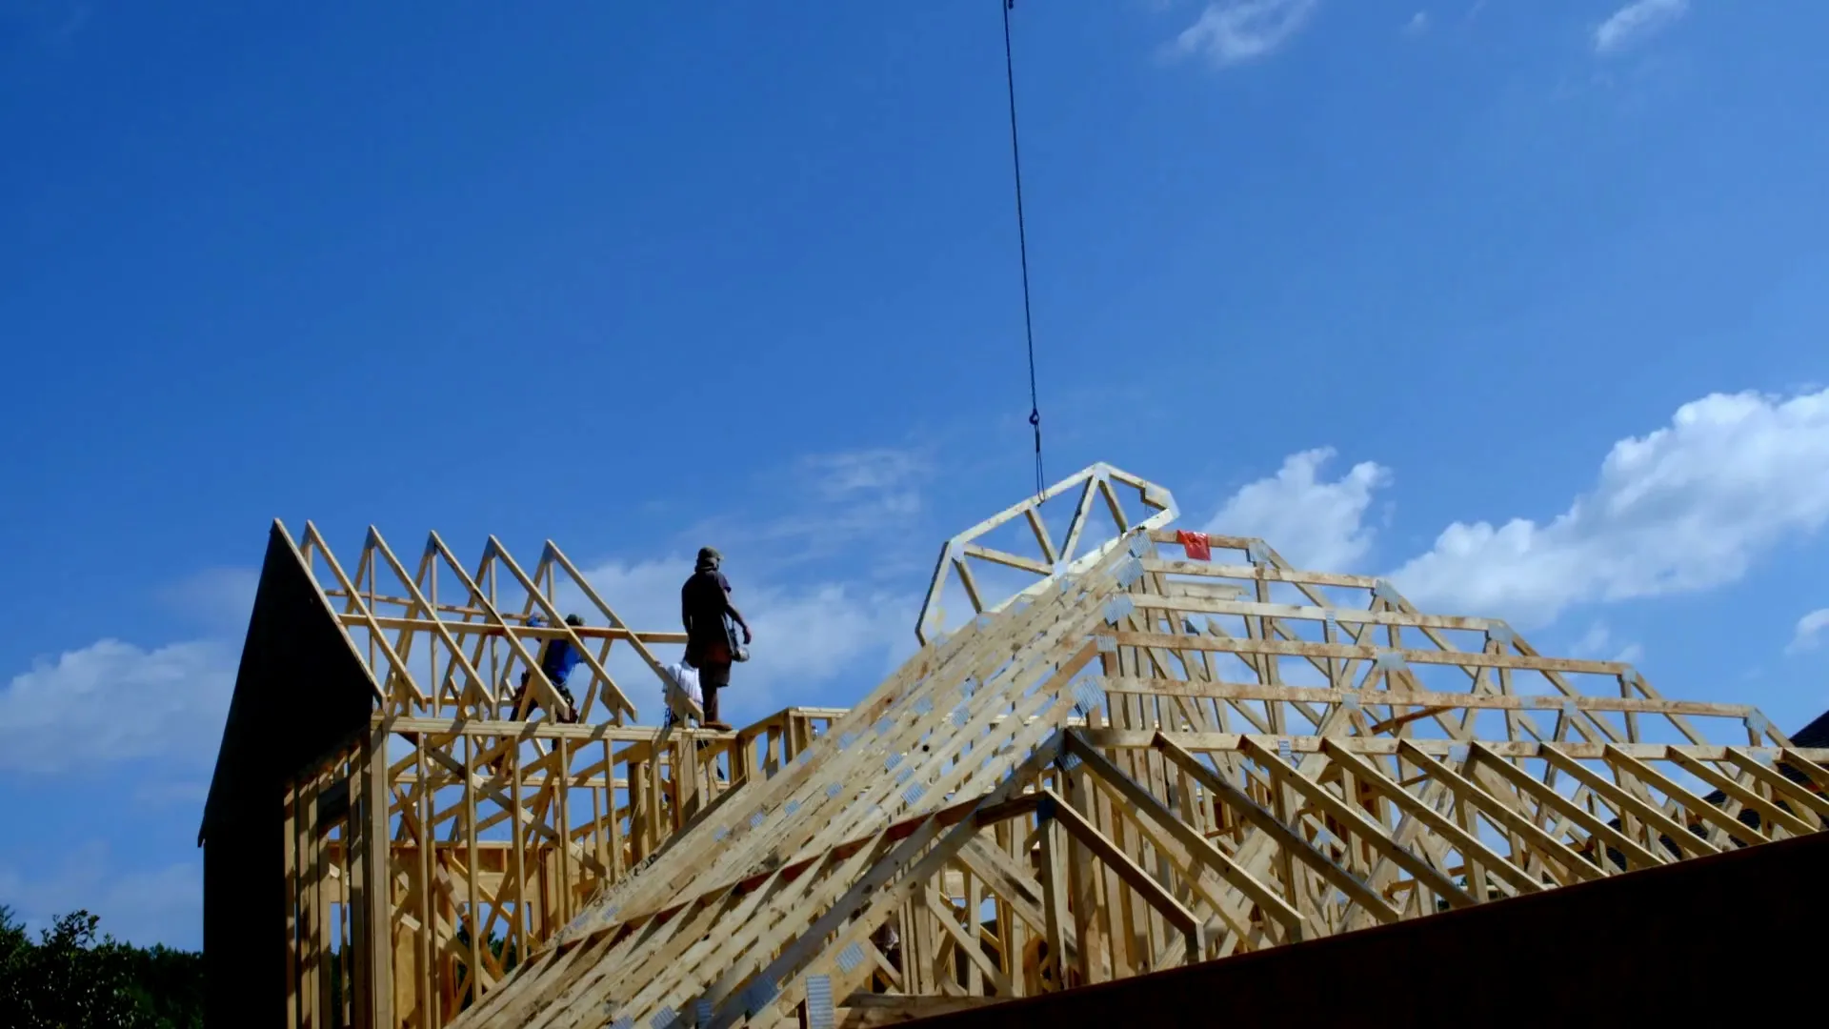
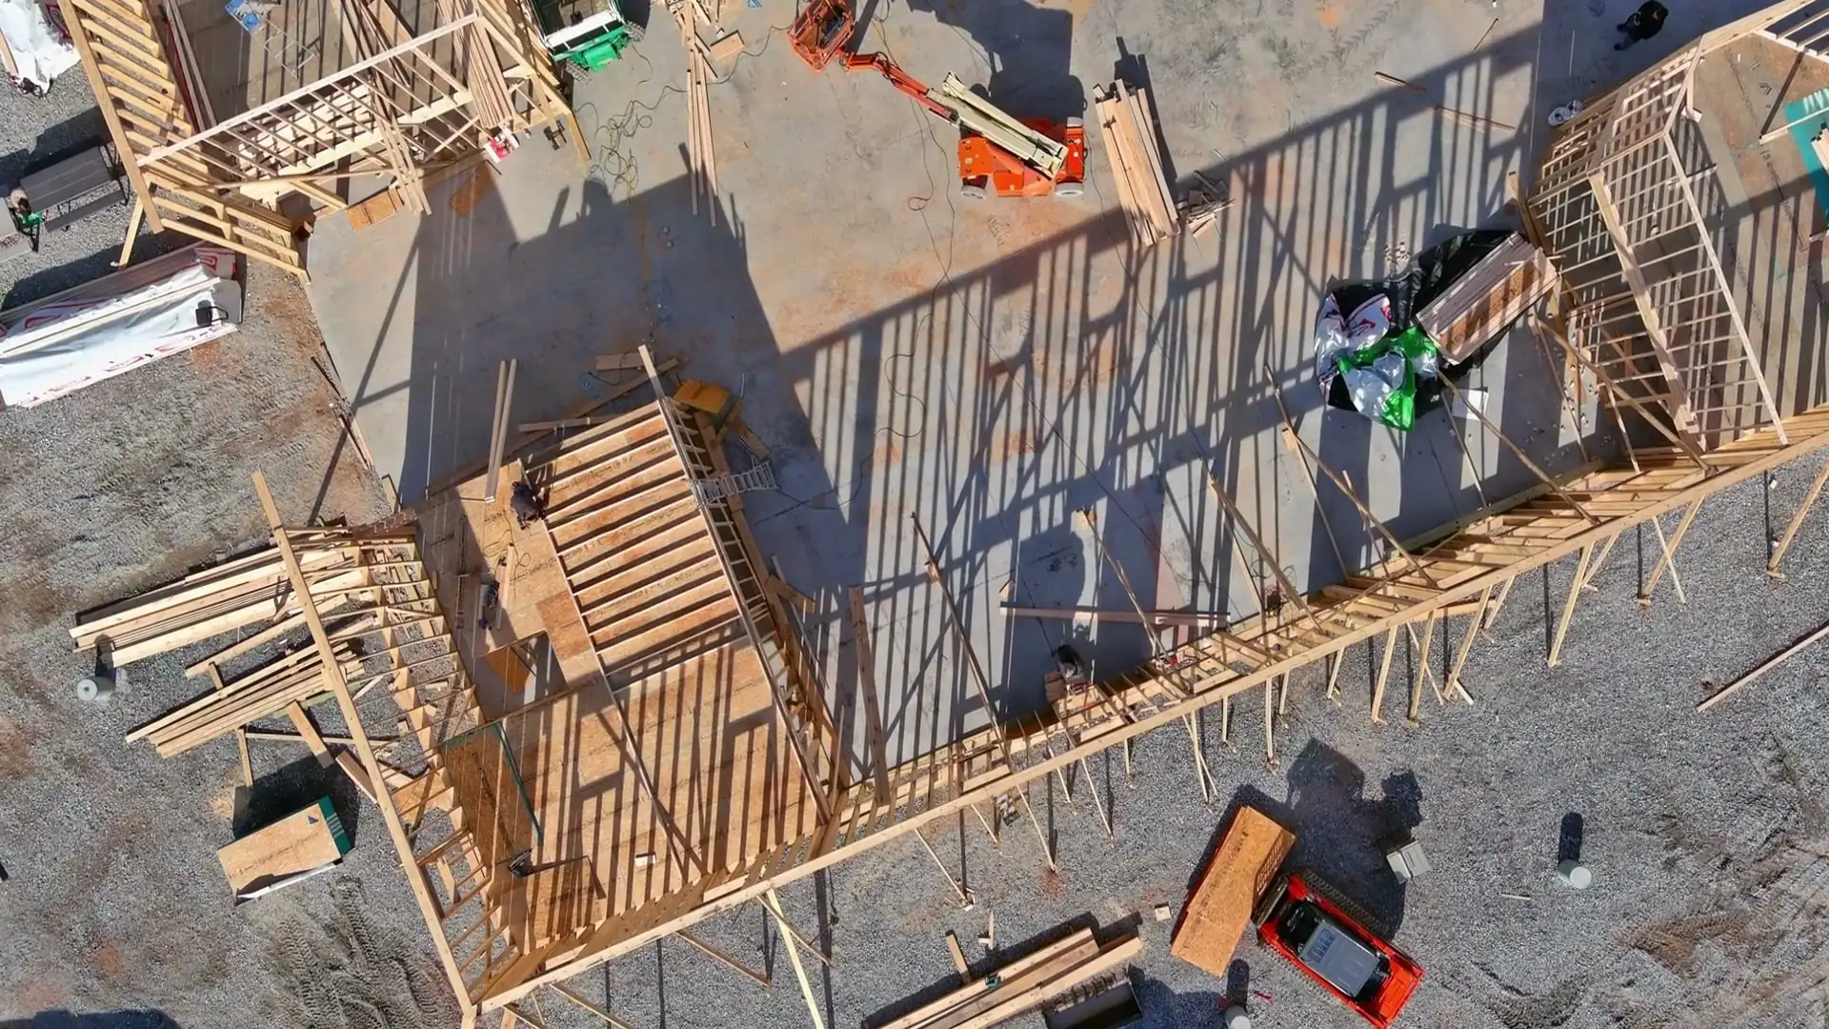
A second-story addition adds living space above an existing home or garage, including bedrooms, bathrooms, suites and larger second-floor expansions, without giving up the yard. Most single-story homes need their foundation and walls evaluated, and often reinforced, before they can carry a second floor, and in Broward County the new structure has to be engineered for the High Velocity Hurricane Zone and permitted with your city. That is the part we manage for you.
What we build
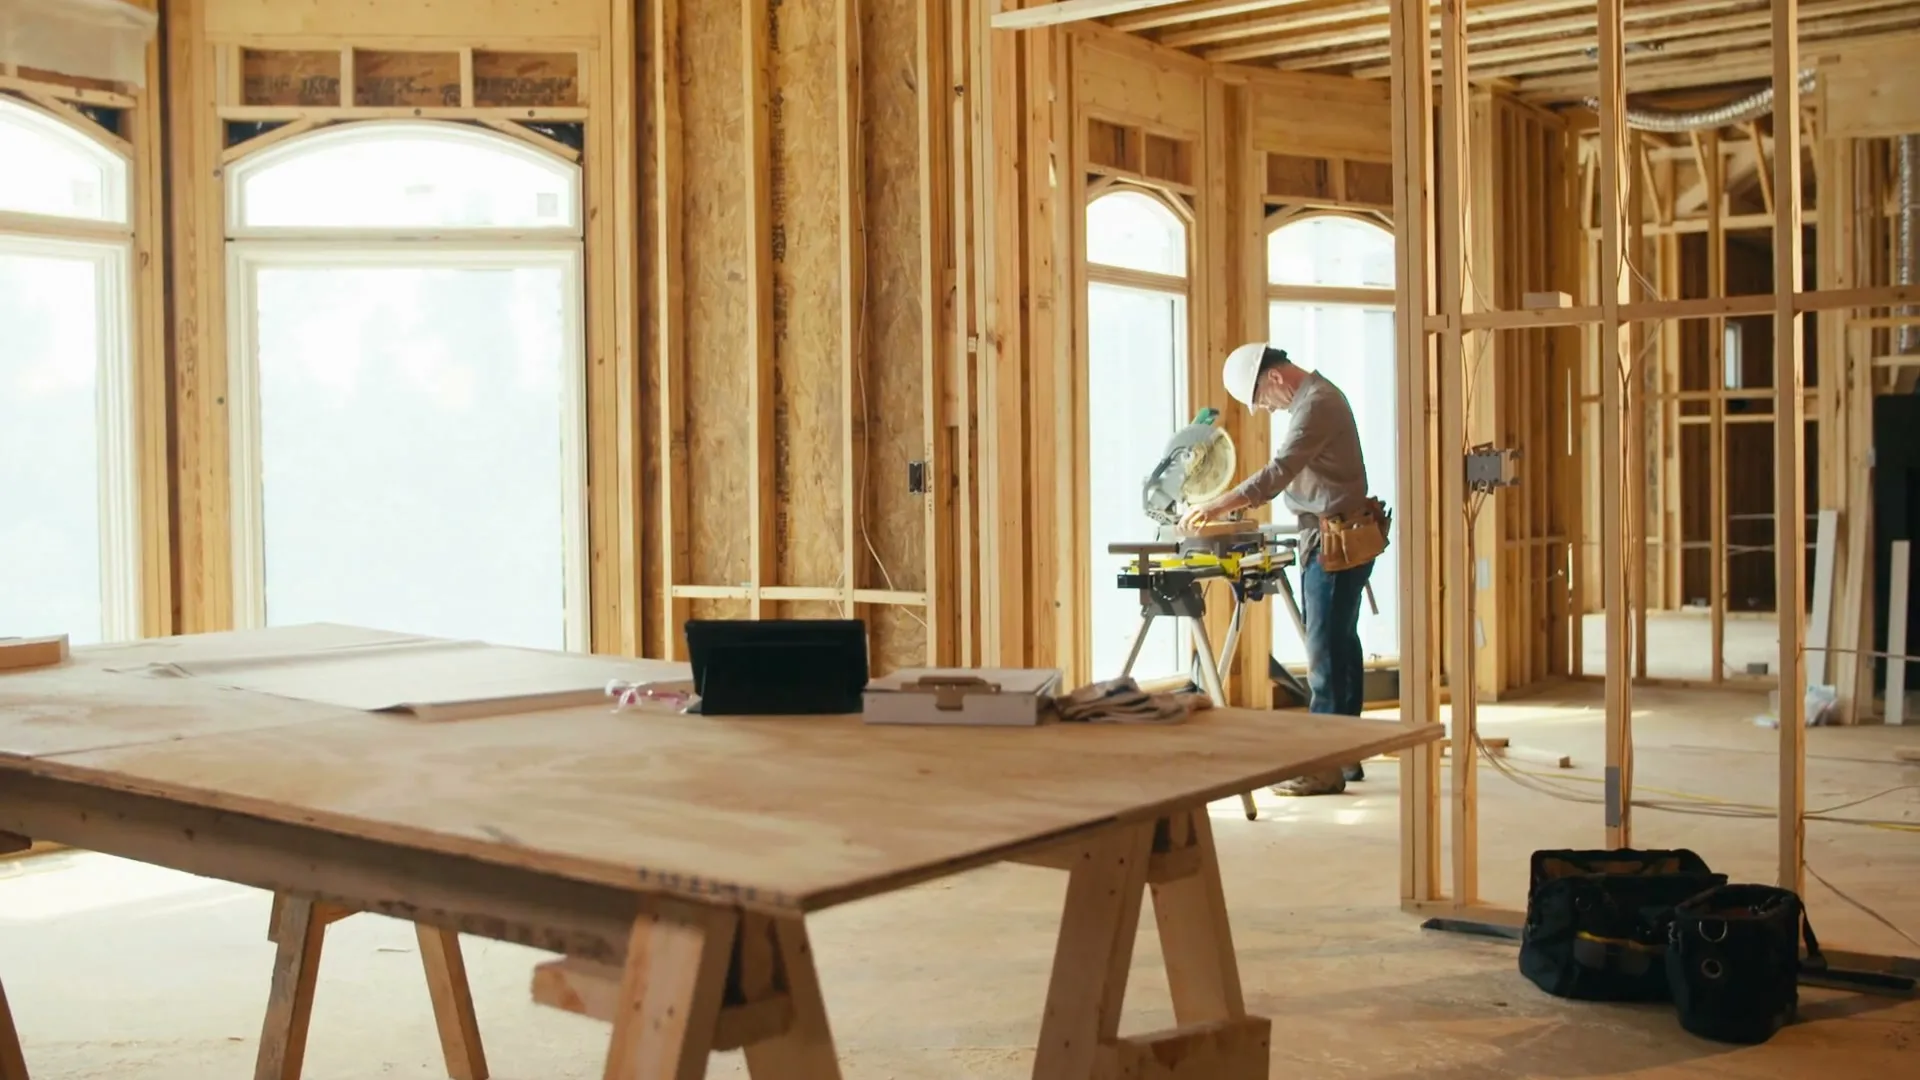
- Full second floors across the whole house
- Partial second stories over one section of the home
- Living space over the garage
- Bedrooms, bathrooms and primary suites upstairs
- Ground-floor additions when the lot has room to expand outward (see home additions)
What a second-story addition costs
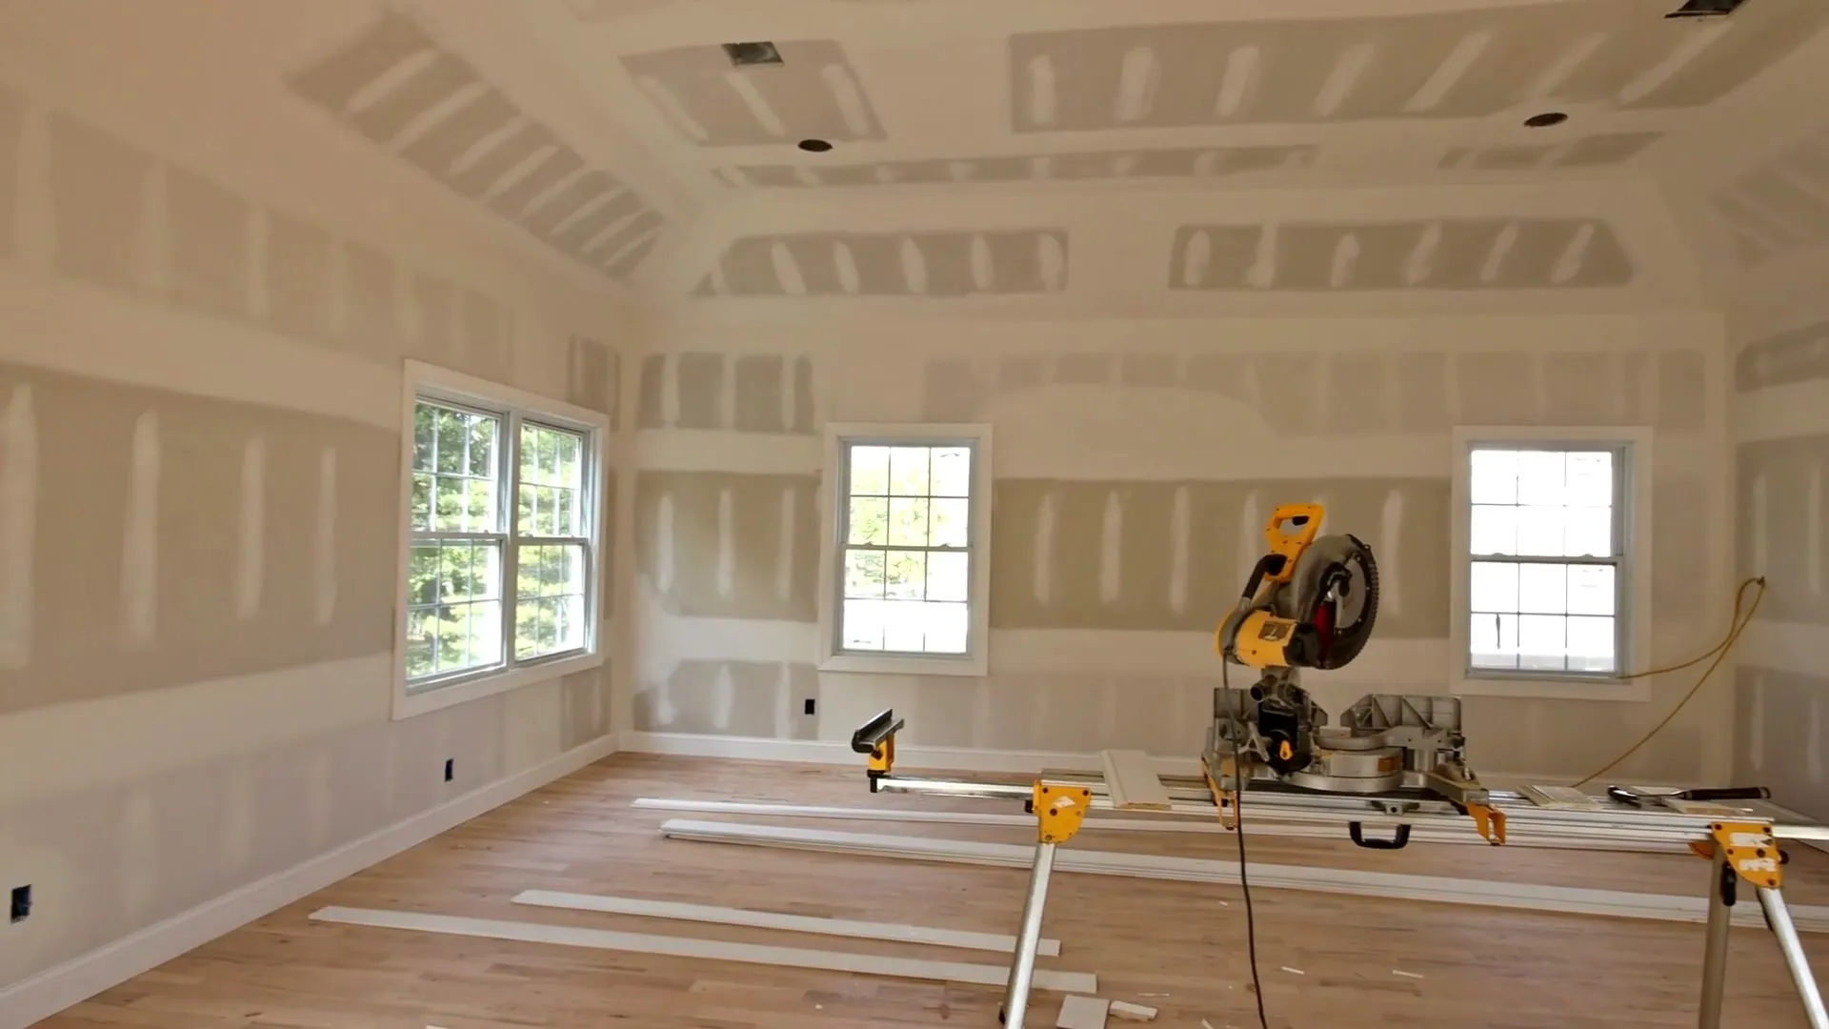
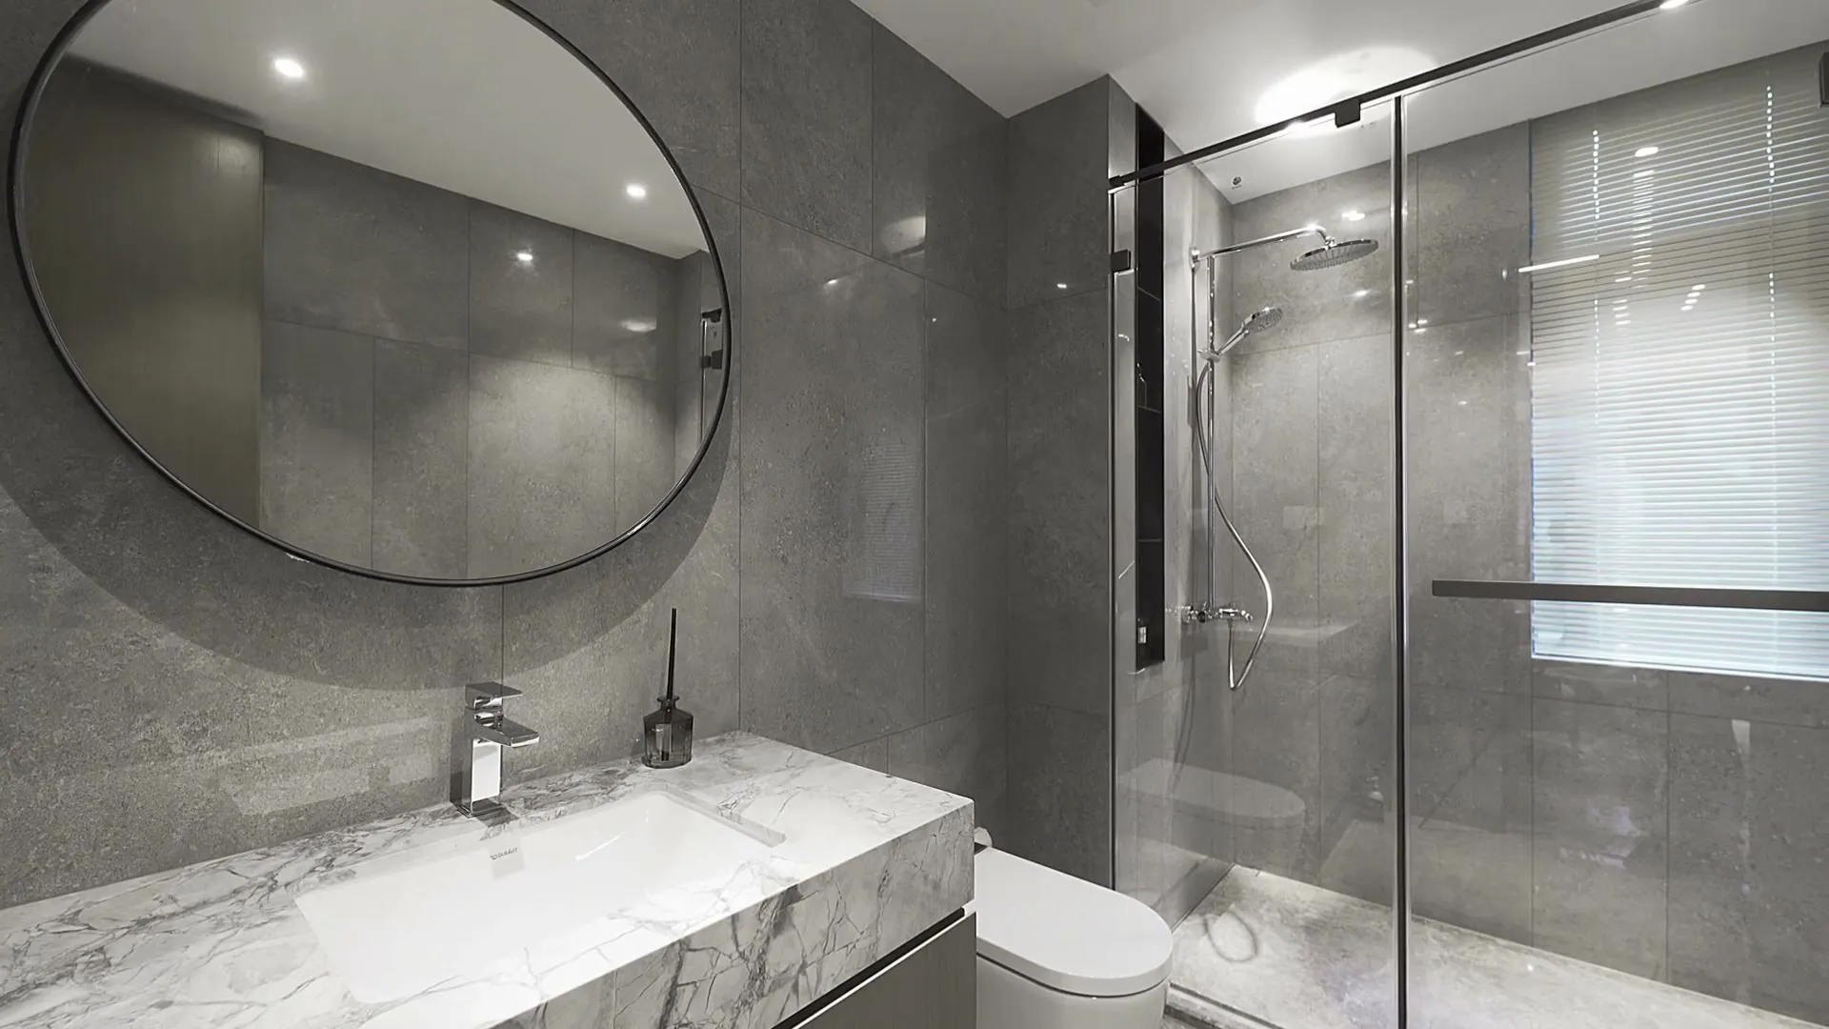
Pricing varies based on project type, size, complexity, existing conditions, structural requirements, and the finish level selected. Every project is built at one of three finish packages.
Products, allowances and available options are confirmed in the project proposal.
Pricing shown is for preliminary planning purposes only and is not a quote or construction proposal. Final pricing is determined after pre-construction/design and owner approval of the construction plans.
How long it takes
As a general planning guideline, construction for many additions may take approximately 4–8 months after permits are issued, while larger or more complex second-story additions may take approximately 6–10+ months.
Design, engineering and permitting occur before construction and can add several months depending on the project and municipality. Timelines vary with project size and complexity, design requirements, permitting time, material lead times, site conditions and owner selections. These are general planning ranges, not guaranteed completion dates.
How a project works
Tell us about your project
Location, project type, size, timeline and budget.
Site visit and preliminary pricing
We review the property and give you a realistic investment range.
Design and final pricing
Plans are developed under a pre-construction agreement, then priced.
Permits and construction
We coordinate permitting, build, and complete final inspections.
See all nine steps
- Lead intake and qualification. You send us your project information: property location, project type, approximate size and scope, desired timeline, anticipated investment range, and whether plans already exist.
- Initial qualification and site visit. We review the information and follow up. If the project appears to be a good fit, we schedule a site visit to review the property, proposed scope and existing conditions.
- Project evaluation and preliminary pricing. After the site evaluation we provide a preliminary pricing assessment that establishes a realistic construction investment range. It is not the final construction price.
- Pre-construction agreement and design. If you elect to proceed, we enter into a separate pre-construction agreement and coordinate the services the project requires, which may include surveys, zoning and feasibility review, architectural design, and structural and MEP engineering.
- Plan approval and final pricing. Once you approve the plans, we price the defined construction scope based on the approved plans, specifications, selections and allowances.
- Construction agreement. You and Harris Contracting execute the construction agreement based on the approved project scope and construction documents.
- Permitting and pre-construction planning. We coordinate permitting with the municipality and design professionals. While the project is in permitting, we work through selections, procurement planning and scheduling.
- Construction. Once permits are issued, we begin construction and manage scheduling, subcontractors, inspections, procurement and project coordination.
- Final inspections and closeout. Required final inspections are completed, punch-list items are addressed, and the project is closed out.
Second-Story Additions: frequently asked questions
How much do second-story additions cost in Broward County?
It depends on the size of the project and the finish package you choose: Essential, Signature or Legacy. Pricing varies based on project type, size, complexity, existing conditions, structural requirements, and the finish level selected. Our Instant Pricer gives you a preliminary planning range for your project type and size in about a minute, and after a site visit you receive a preliminary pricing assessment with a realistic construction investment range.
Pricing shown is for preliminary planning purposes only and is not a quote or construction proposal. Final pricing is determined after pre-construction/design and owner approval of the construction plans.
How long does a second-story addition take to build?
As a general planning guideline, construction for many additions may take approximately 4–8 months after permits are issued, while larger or more complex second-story additions may take approximately 6–10+ months.
Design, engineering and permitting occur before construction and can add several months depending on the project and municipality. Timelines vary with project size and complexity, design requirements, permitting time, material lead times, site conditions and owner selections. These are general planning ranges, not guaranteed completion dates.
Can my house support a second story?
Maybe, and a structural engineer is the one who answers that. Most single-story South Florida homes need some foundation and wall reinforcement to carry a second floor safely, which is normal and built into these projects. We start with an evaluation so you know exactly what your home needs before you commit.
Do I have to move out during a second story addition?
Usually, yes, for at least part of the build. Because the roof comes off and the structure below is opened up and reinforced, most homeowners arrange temporary housing during the heavy structural phase. We’ll give you a realistic timeline up front so you can plan around it.
Does Harris Contracting handle design, engineering and permits?
Yes. Under a separate pre-construction agreement, Harris Contracting coordinates the pre-construction services a project requires, which may include surveys, zoning and feasibility review, existing-condition documentation, architectural design, structural engineering and MEP engineering. We then coordinate permitting with the municipality and the design professionals.
When do I get a final construction price?
After the site visit, you receive a preliminary pricing assessment that establishes a realistic construction investment range. Final construction pricing is prepared once the plans have been developed and approved by you, based on the approved plans, specifications, selections and allowances.
See your project pricing online
Pick a project type and size to see Essential, Signature and Legacy ranges right away.
What customers are saying about us
Don’t just take our word for it!
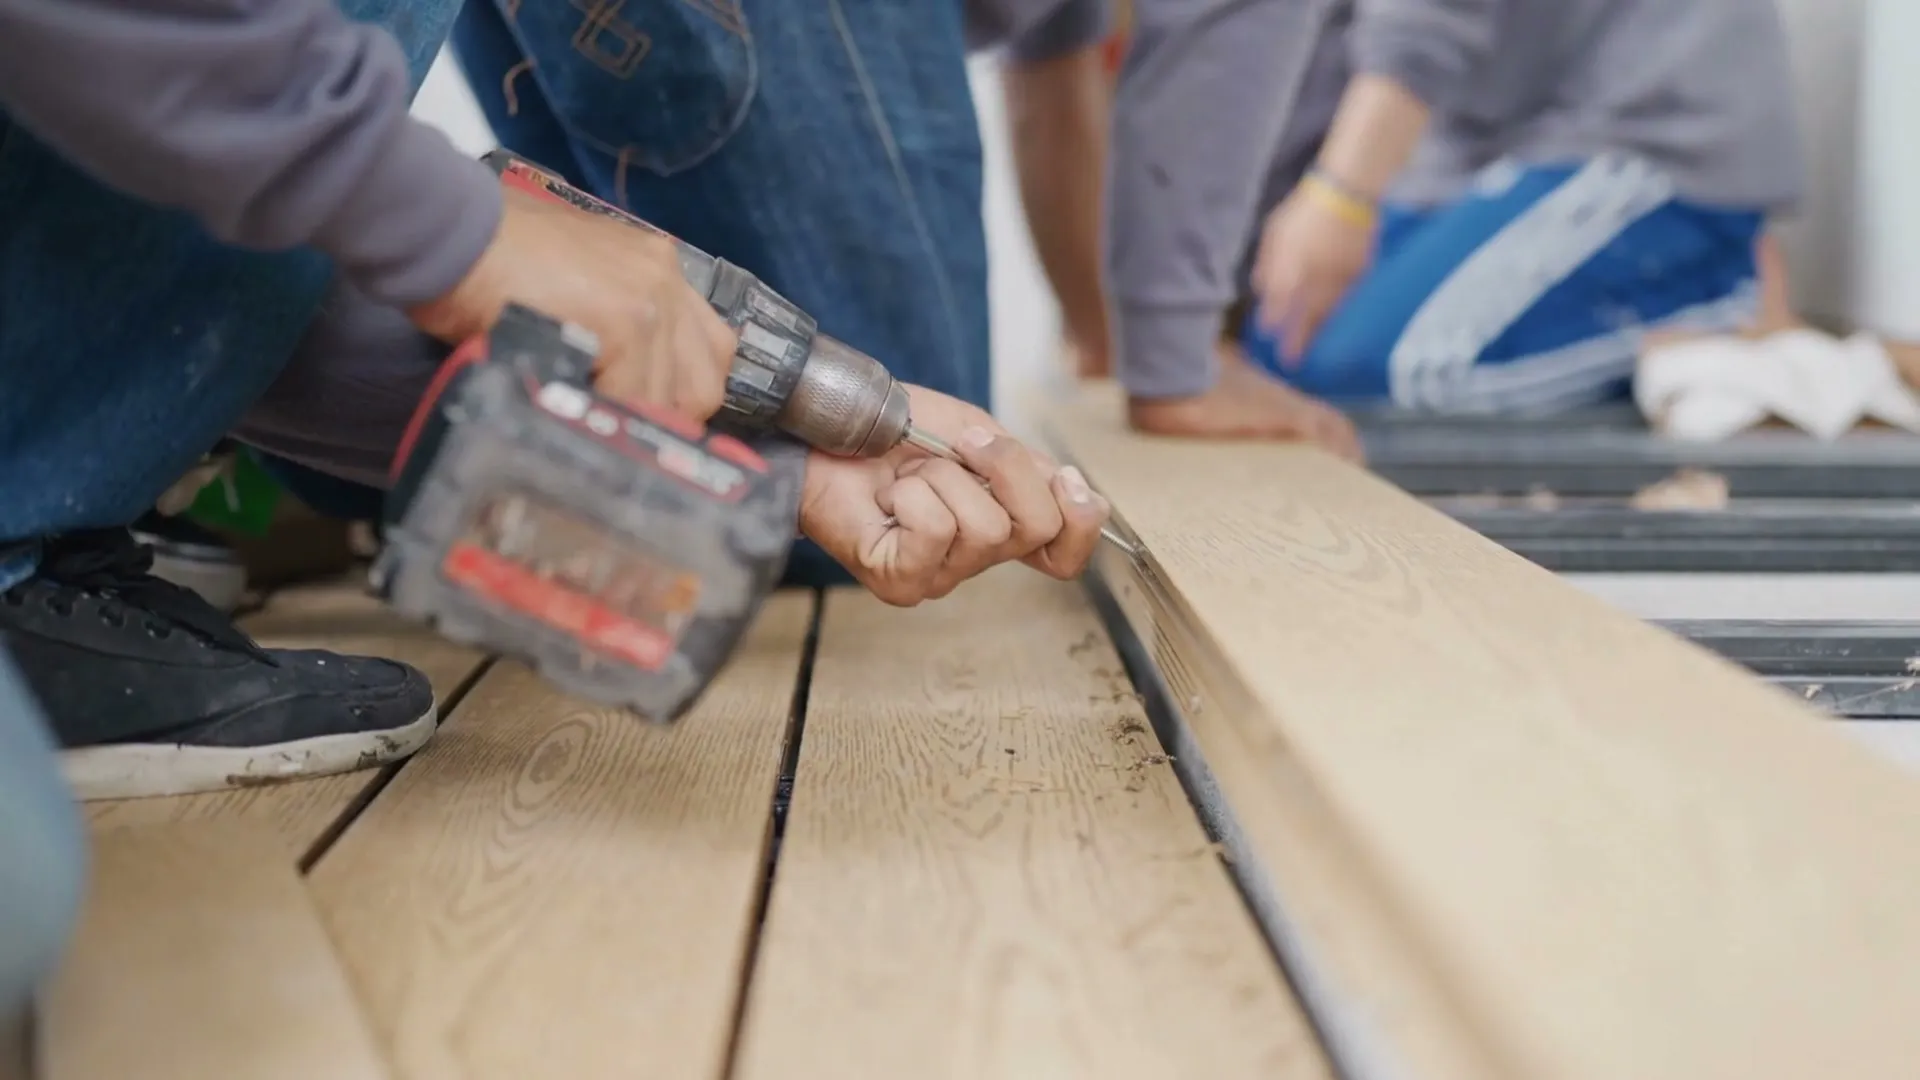
"Big thanks to Calvin and his entire crew for the work they did for me on my Dad's house. Always professional while there, quality work, and finished on time as promised. Would highly recommend."
"Calvin and the team at Harris Contracting completed 2 significant remodeling projects at my home. The first was a bathroom remodel and the second was the installation of a second floor mezzanine. I was impressed with the teams responsiveness and overall quality of the work. We had a few bumps along the way, but Calvin ensured any issues were addressed promptly. They showed up when agreed and also worked into the evenings and some weekend days to make sure the projects stayed on track. Having experienced some very difficult and unprofessional contractors in Florida, Harris Contracting are professional company, charging a fair price and delivered on my expectations. Recommended."
"Great company to work with, very professional. I will be doing more business with Calvin for sure. If you’re looking to get work done and not have to worry he is your contractor!"
Serving homeowners throughout Broward County and Boca Raton.
Cities we serve
Planning a Major Home Project?
Tell us what you’re planning and we’ll help you determine the next steps
- Serving Broward County and Boca Raton
- Call us: 954-203-7292
- Mon–Fri 8am–6pm · Sat 8am–12pm · Closed Sunday
- calvin@
harris-contracting.com