
Broward County · Serving Broward County and Boca Raton
Home Additions & New Construction in Pembroke Pines, FL
Pembroke Pines is one of Broward’s largest cities, with most homes built in the 1980s and 1990s. We build home additions, second-story additions, ADUs and new homes here.
- State Certified General ContractorLicense CGC1528422
- Seven Florida contractor licensesGC, A/C, plumbing, roofing, utility, solar, pool/spa

- Serving Broward County and Boca RatonSince 2019 · Licensed and insured
Building in Pembroke Pines
More of the city’s homes were built in the 1990s than in any other decade, and much of the area west of I-75, known as West Pines, is subdivisions built after Hurricane Andrew in 1992.
Lot coverage limits how far a house can grow outward. The city’s zoning guidance says an existing house plus additions generally cannot cover more than 40% of the lot, and additions must meet the district’s setbacks, height limits and finished floor elevations. On a lot near that limit, building up rather than out is one way to add space.
Every permit submittal needs a Homeowner’s Association Affidavit of Awareness, whether or not the home is in an HOA.
Homes here sit inside Florida’s High Velocity Hurricane Zone, so new structure is engineered for wind loads from the roof down to the foundation.
Neighborhoods
Chapel Trail, Silver Lakes, Pembroke Falls and West Pines.
What we build in Pembroke Pines
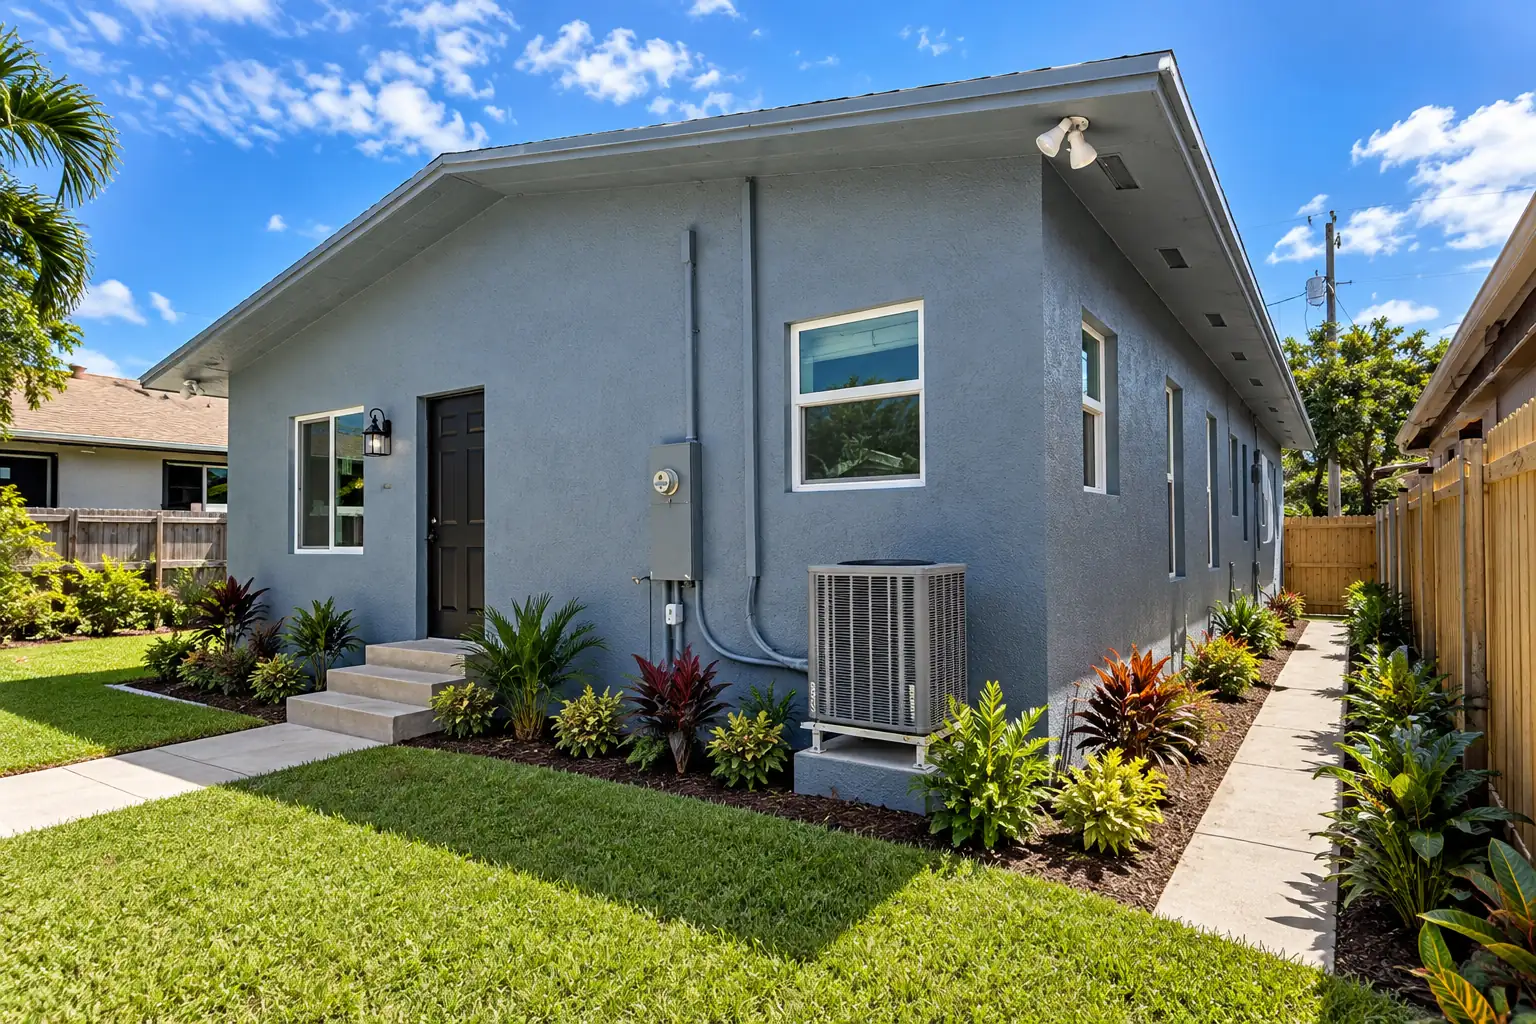 Home Additions
Ground-floor additions that expand the existing home, including bedrooms, primary suites, kitchens, family rooms and other living spaces.
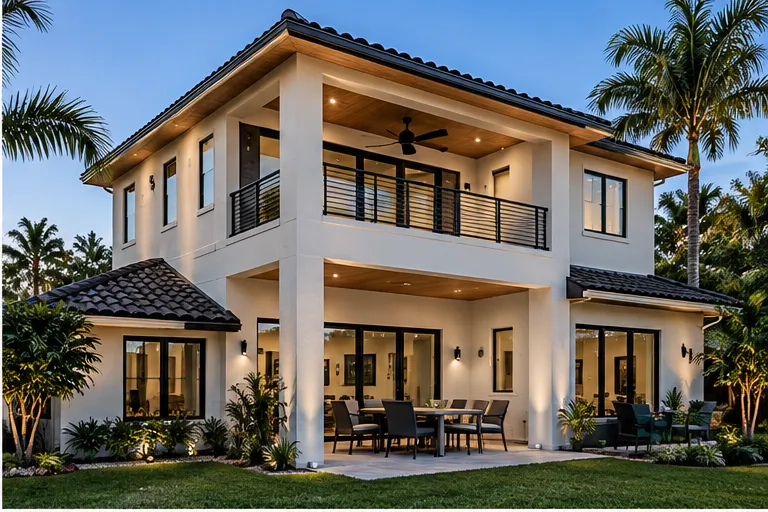 Second-Story Additions
Adding living space above an existing home or garage, including bedrooms, bathrooms, suites and larger second-floor expansions.
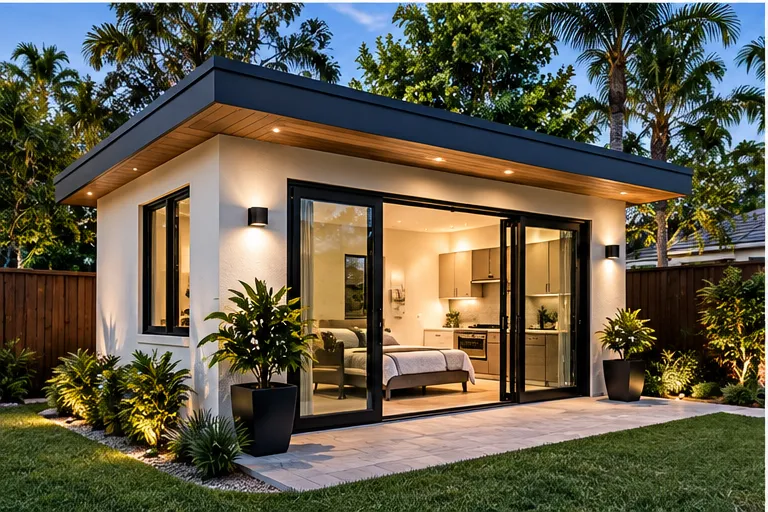 Accessory Dwelling Units (ADUs)
Attached or detached additional living spaces where permitted by local zoning and building requirements.
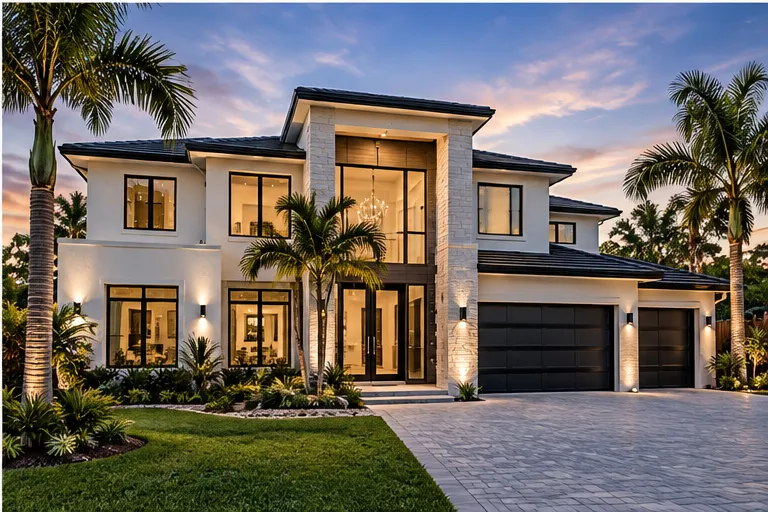 New Home Construction
Ground-up residential construction, including custom homes and replacement homes where an existing structure is demolished and a new residence is constructed.
Know the ballpark before you call
Pick a project type and size to see a preliminary planning range at each of our three finish packages. For preliminary planning purposes only; not a quote or construction proposal.
- Home AdditionsSee My Price RangeEssential, Signature and Legacy
- Second-Story AdditionsSee My Price RangeEssential, Signature and Legacy
- Accessory Dwelling Units (ADUs)See My Price RangeEssential, Signature and Legacy
- New Home ConstructionSee My Price RangeEssential, Signature and Legacy
What customers are saying about us
Don’t just take our word for it!
"Big thanks to Calvin and his entire crew for the work they did for me on my Dad's house. Always professional while there, quality work, and finished on time as promised. Would highly recommend."
"Calvin and the team at Harris Contracting completed 2 significant remodeling projects at my home. The first was a bathroom remodel and the second was the installation of a second floor mezzanine. I was impressed with the teams responsiveness and overall quality of the work. We had a few bumps along the way, but Calvin ensured any issues were addressed promptly. They showed up when agreed and also worked into the evenings and some weekend days to make sure the projects stayed on track. Having experienced some very difficult and unprofessional contractors in Florida, Harris Contracting are professional company, charging a fair price and delivered on my expectations. Recommended."
"Great company to work with, very professional. I will be doing more business with Calvin for sure. If you’re looking to get work done and not have to worry he is your contractor!"
Questions homeowners in Pembroke Pines ask
How much do ground-floor home additions cost in Pembroke Pines?
It depends on the size of the project and the finish package you choose: Essential, Signature or Legacy. Pricing varies based on project type, size, complexity, existing conditions, structural requirements, and the finish level selected. Our Instant Pricer gives you a preliminary planning range for your project type and size in about a minute, and after a site visit you receive a preliminary pricing assessment with a realistic construction investment range.
Pricing shown is for preliminary planning purposes only and is not a quote or construction proposal. Final pricing is determined after pre-construction/design and owner approval of the construction plans.
Who issues building permits for an addition in Pembroke Pines?
Residential building permits in Pembroke Pines are issued by the City of Pembroke Pines Building Department. Applications go through Development Hub. Harris Contracting coordinates permitting with the municipality and the design professionals as part of every project.
How big can an addition be in Pembroke Pines?
The city’s zoning guidance says an existing house plus additions generally cannot cover more than 40% of the lot, and additions must meet the zoning district’s setbacks, height limits and finished floor elevations. The exact limit depends on the lot and its district.
How long does a home addition take to build?
As a general planning guideline, construction for many additions may take approximately 4–8 months after permits are issued.
Design, engineering and permitting occur before construction and can add several months depending on the project and municipality. Timelines vary with project size and complexity, design requirements, permitting time, material lead times, site conditions and owner selections. These are general planning ranges, not guaranteed completion dates.
Does Harris Contracting handle design, engineering and permits?
Yes. Under a separate pre-construction agreement, Harris Contracting coordinates the pre-construction services a project requires, which may include surveys, zoning and feasibility review, existing-condition documentation, architectural design, structural engineering and MEP engineering. We then coordinate permitting with the municipality and the design professionals.
Planning a major home project in Pembroke Pines?
Tell us what you’re planning and we’ll help you determine the next steps
- Serving Broward County and Boca Raton
- Call us: 954-203-7292
- Mon–Fri 8am–6pm · Sat 8am–12pm · Closed Sunday
- calvin@
harris-contracting.com