Home Additions
Also called room additions
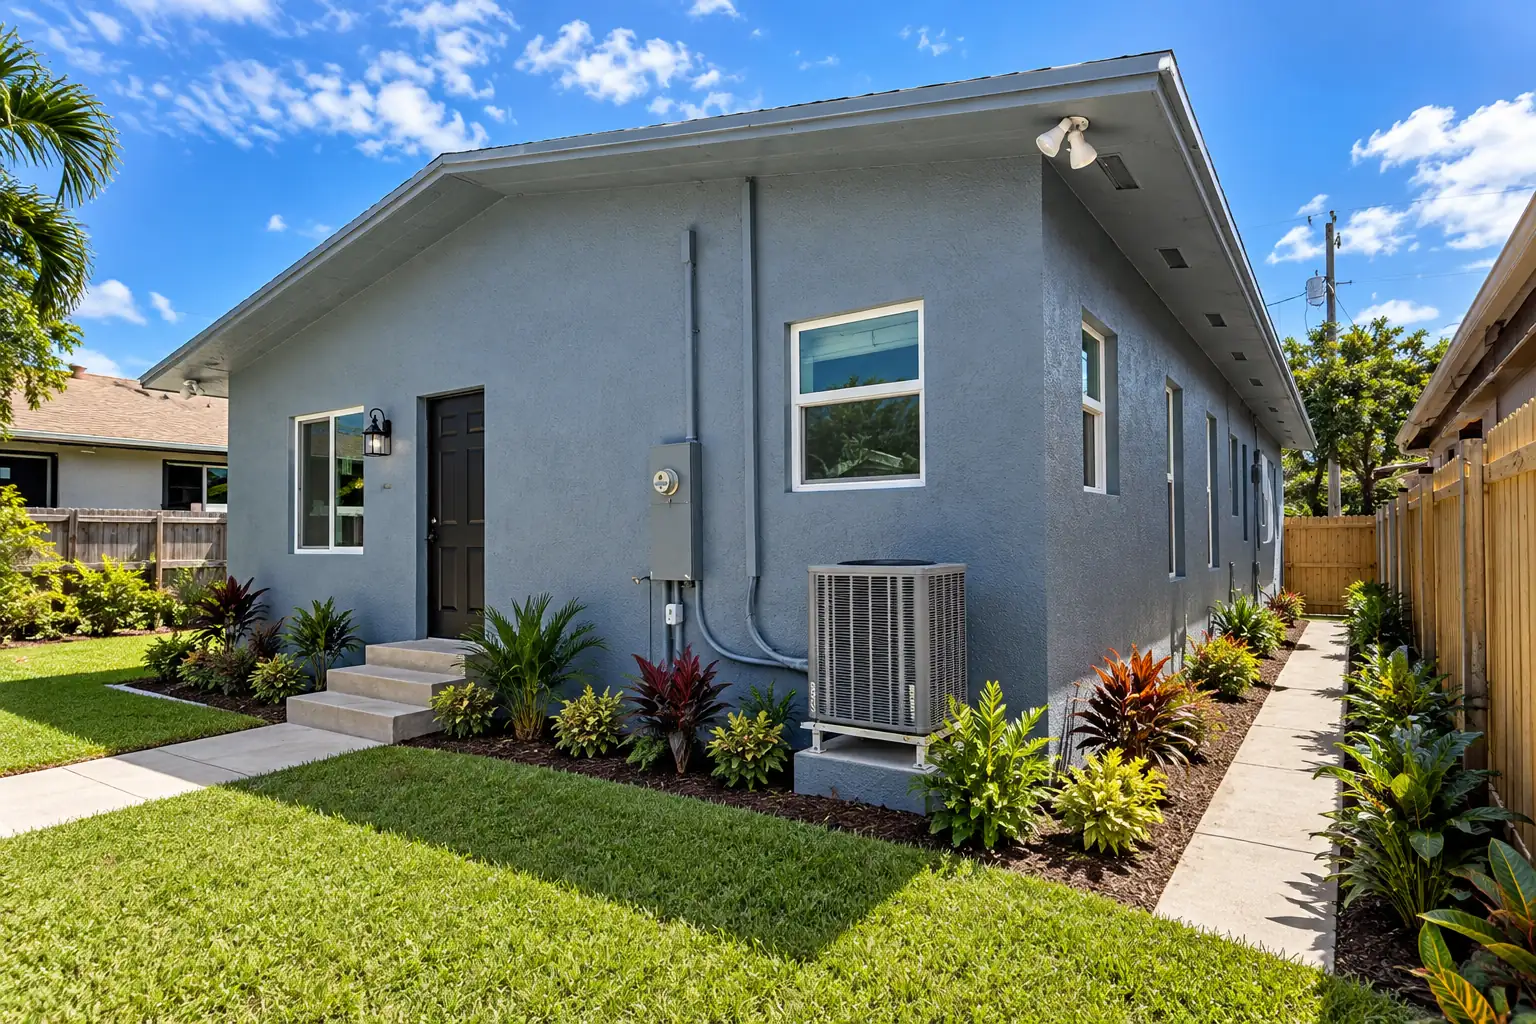
Ground-floor additions that expand the existing home, including bedrooms, primary suites, kitchens, family rooms and other living spaces.
Learn more about home additionsMajor residential construction across Broward County and Boca Raton: home additions, second-story additions, accessory dwelling units and new homes.
Also called room additions
Ground-floor additions that expand the existing home, including bedrooms, primary suites, kitchens, family rooms and other living spaces.
Learn more about home additionsAlso called second-floor additions
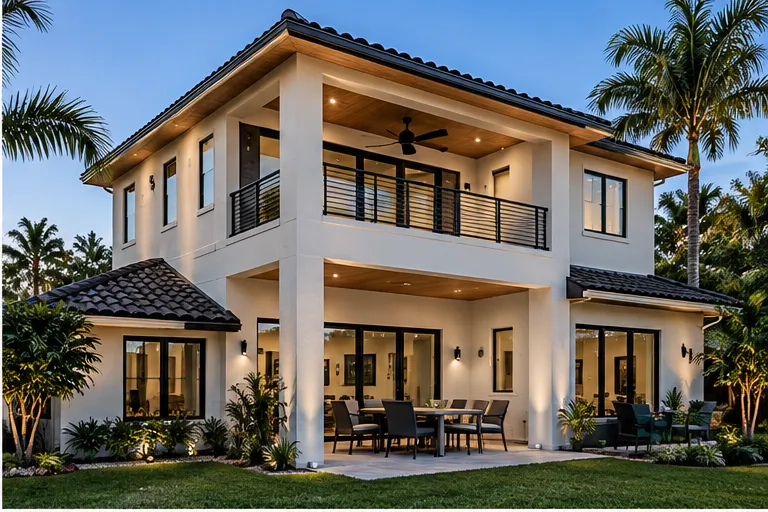
Adding living space above an existing home or garage, including bedrooms, bathrooms, suites and larger second-floor expansions. Building up keeps your yard, pool and outdoor space intact.
Learn more about second-story additionsAlso called in-law suites, guest houses, pool houses, income-producing units
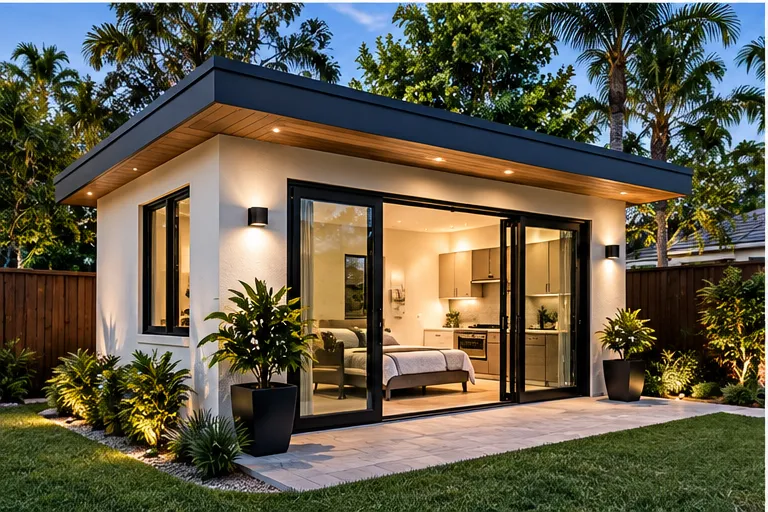
Attached or detached additional living spaces where permitted by local zoning and building requirements. These may be used for family, guests, additional living space or rental/income purposes where legally permitted.
Learn more about accessory dwelling units (adus)Also called custom homes, knockdown-rebuilds
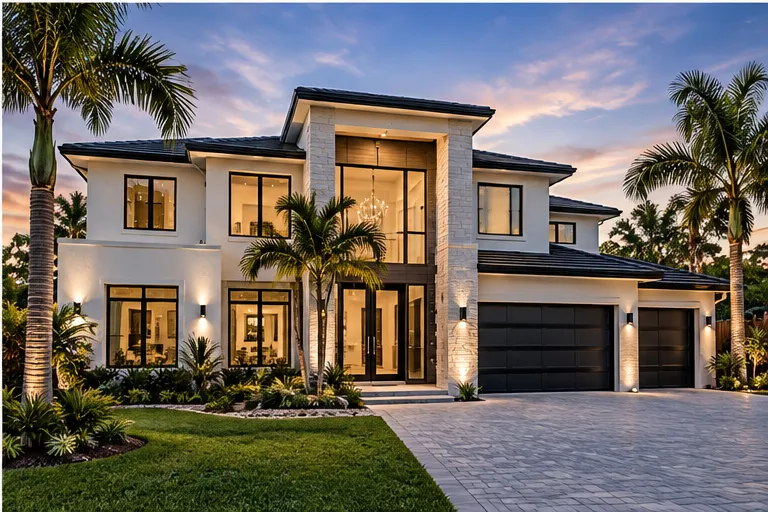
Ground-up residential construction, including custom homes and replacement homes where an existing structure is demolished and a new residence is constructed. This includes new townhome construction, from demolition and sitework through completion.
Learn more about new home constructionPick a project type and size to see a preliminary planning range at each of our three finish packages. For preliminary planning purposes only; not a quote or construction proposal.
Location, project type, size, timeline and budget.
We review the property and give you a realistic investment range.
Plans are developed under a pre-construction agreement, then priced.
We coordinate permitting, build, and complete final inspections.
Pick a project type and size to see Essential, Signature and Legacy ranges right away.
Tell us what you’re planning and we’ll help you determine the next steps