New Home Construction
Building a Custom Home in Fort Lauderdale: From Lot to Move-In
A custom home in Fort Lauderdale starts well before anyone pours a foundation. The early work is about the lot: what flood zone it sits in, what the zoning allows, and whether a historic district or an existing house changes the plan. Those answers shape the design and the budget, so it helps to have them early.
This guide walks through the stages in order, where your decisions come in, and what tends to affect the schedule. If you are looking for a custom home builder in Fort Lauderdale, it also shows how Harris Contracting handles each stage.
Start with the lot
Fort Lauderdale runs from the beach neighborhoods to the western suburbs, so two lots in the same city can come with different questions. We work with homeowners who already own land, buyers evaluating a property before purchasing, and owners considering a knockdown and rebuild. Whichever applies to you, these are the things to check first:
- Flood zone. FEMA's current flood maps for Broward County took effect on July 31, 2024. A lot's flood zone and base flood elevation can affect how high the home must be built, so check them for your specific property early.
- Zoning. Zoning affects what can be built on the lot, including how the home sits on the property. A zoning and feasibility review answers those questions before design goes too far.
- Historic districts. Fort Lauderdale has three locally designated historic districts: Sailboat Bend, Himmarshee Street/SW 2nd Avenue, and Stranahan House. Work that changes the exterior of a designated property, including new construction and demolition, requires a Certificate of Appropriateness.
- An existing house. In a knockdown-rebuild, the existing home is demolished and a new residence is built on the lot, so demolition becomes part of the project.
How Harris Contracting approaches your project
Inquiry and site assessment. You start by telling us about your property and project. If it appears to be a good fit, we assess the site and provide a preliminary pricing assessment with a realistic construction investment range. It is not the final construction price.
Preconstruction. If you decide to move forward, we enter into a separate preconstruction agreement. This keeps surveys, zoning and feasibility review, design and engineering ahead of your construction contract.
Design coordination. We coordinate the design professionals your project requires, including architectural design and structural and MEP (mechanical, electrical and plumbing) engineering. The appropriate structural system is evaluated based on the project, and new homes here are engineered for Florida's High Velocity Hurricane Zone.
Finish levels and final pricing. Essential, Signature and Legacy are our finish and selection levels. Products, allowances and available options are confirmed in the project proposal. Once you approve the plans, we price the construction scope based on those plans, the specifications, your selections and allowances. You and Harris Contracting then sign the construction agreement.
Permitting in Fort Lauderdale
We coordinate permitting with the municipality and the design professionals. In Fort Lauderdale, permits are handled by the Building Services Division, and applications go through the city's LauderBuild system.
You still have work to do while the permit is in review. This is when we go through selections, procurement planning and scheduling with you, so materials and trades are lined up when construction can begin.
The order of construction
Once permits are issued, construction begins. Harris Contracting manages scheduling, subcontractors, inspections, procurement and project coordination, and holds seven Florida contractor licenses covering general contracting, A/C, plumbing, roofing, utility, solar and pool/spa work. The exact order varies by home, but the work generally moves through these stages:
- Site work. The lot is prepared for the home, including any demolition, clearing and grading.
- Foundation. The foundation is built to the approved plans, including the elevation the design calls for.
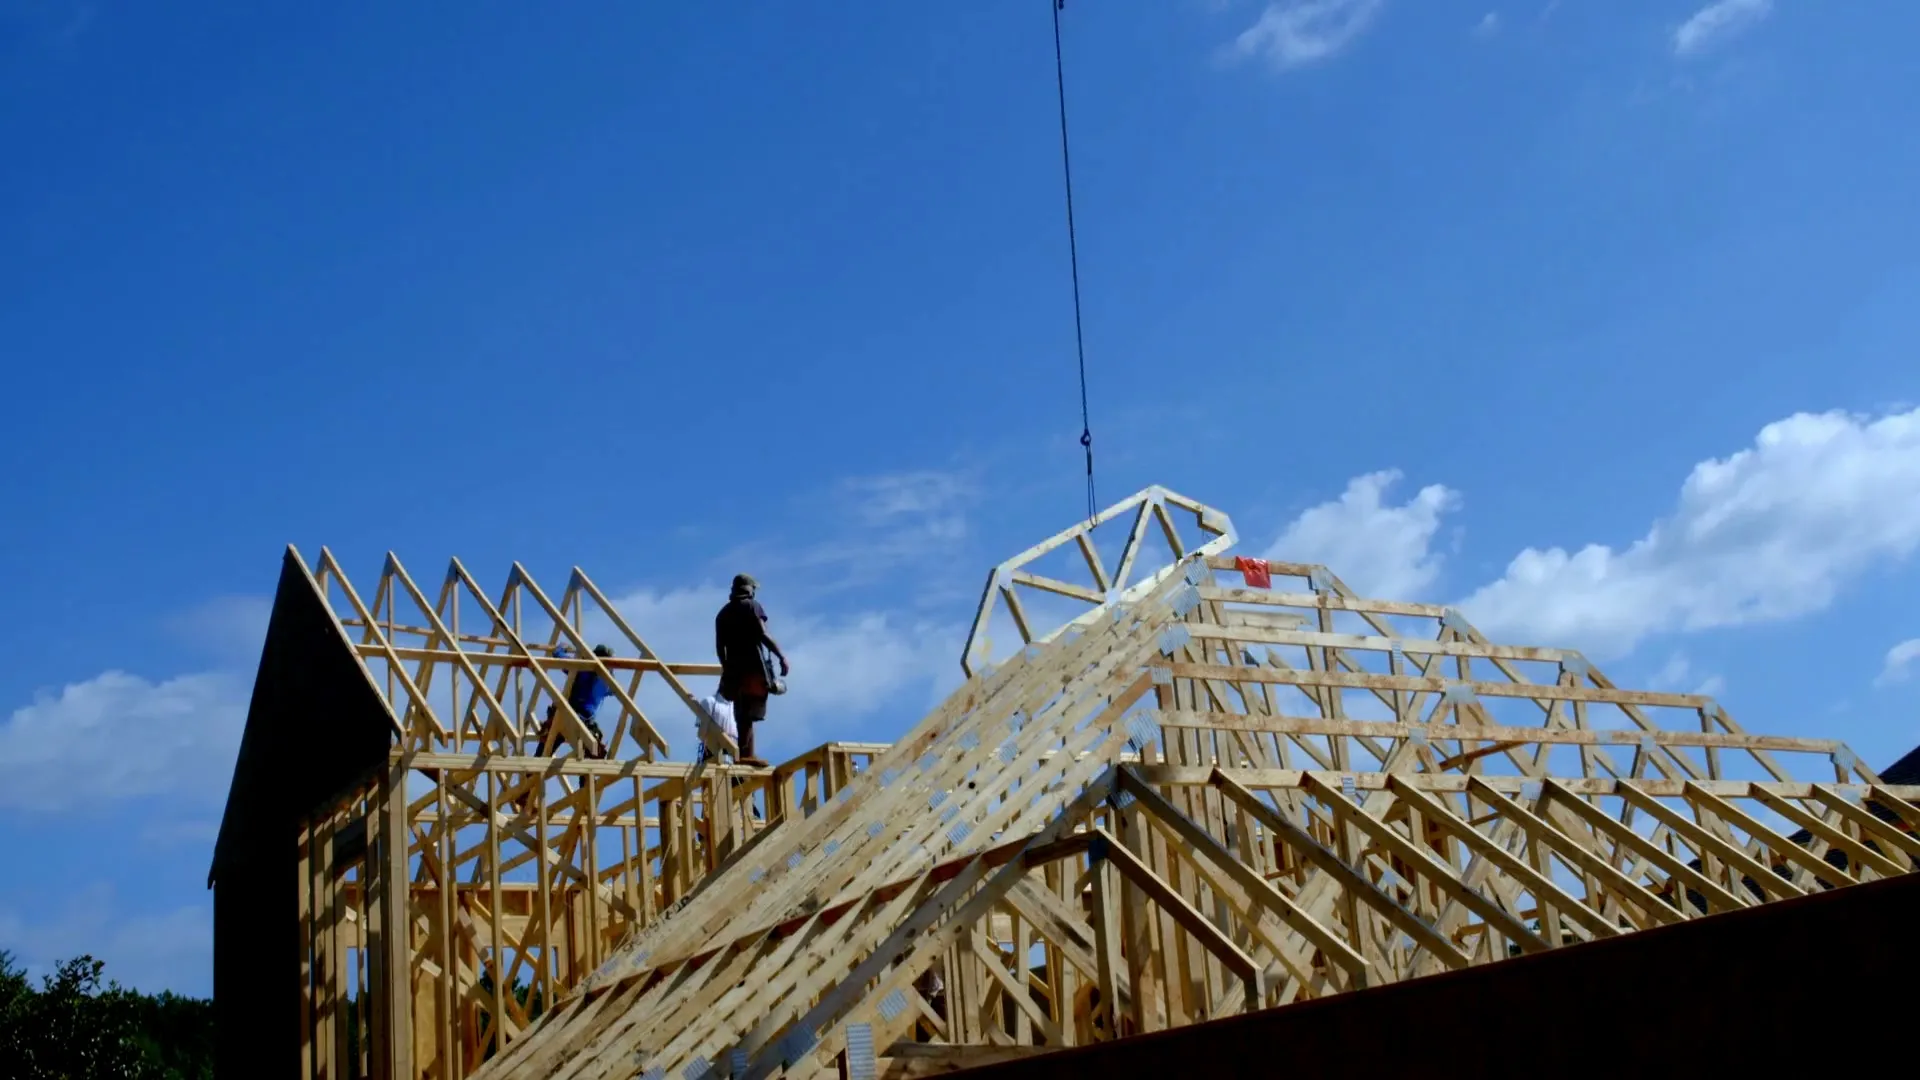
- Framing and structure. The walls, floors and roof structure go up.
- Dry-in. The roof, windows and exterior doors close the home against the weather.
- Systems. Electrical, plumbing and air conditioning are run through the home.
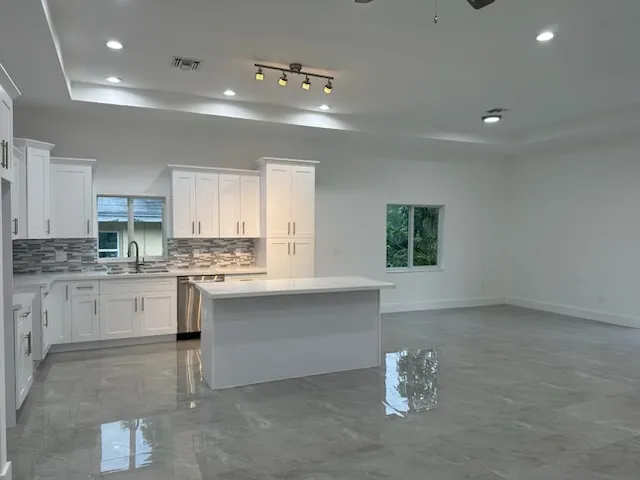
- Finishes. Drywall, flooring, cabinetry, countertops, fixtures and paint go in, following the selections you made earlier.
- Final inspections and closeout. Required final inspections are completed, punch-list items are addressed, and the project is closed out.
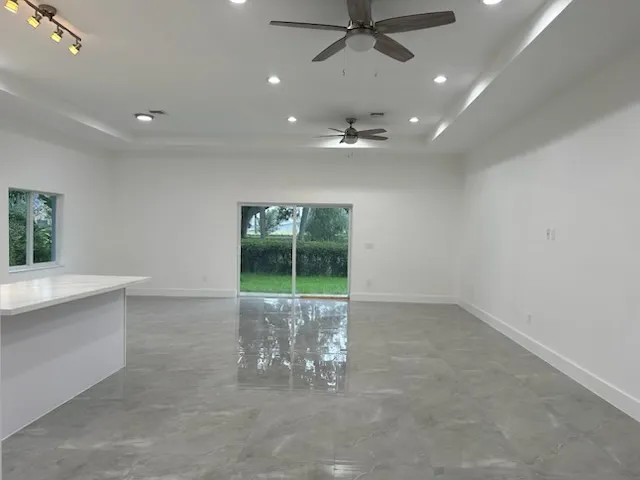
Inspections happen along the way as the permit requires, so one stage may need to pass before the next one starts.
What affects the schedule
Design, engineering and permitting occur before construction and can add several months, depending on the project and the municipality. After that, timelines vary with project size and complexity, design requirements, permitting time, material lead times, site conditions and owner selections.
Two things are within your control. Making selections during permitting gives us time to plan for materials with longer lead times. Settling major layout decisions before you approve the plans also helps, because a later change can affect the price and may require revised plans.
Common questions about building in Fort Lauderdale
How much does a custom home cost in Fort Lauderdale?
It depends on the size of the project and the finish level you choose. Pricing varies based on project type, size, complexity, existing conditions, structural requirements, and the finish level selected. The Instant Pricer gives you a preliminary planning range for your project type and size.
Pricing shown is for preliminary planning purposes only and is not a quote or construction proposal. Final pricing is determined after pre-construction/design and owner approval of the construction plans.
Does Harris Contracting handle design, engineering and permits?
Yes. Under a separate pre-construction agreement, we coordinate the pre-construction services a project requires, and we coordinate permitting with the municipality and the design professionals.
When do I get a final construction price?
Final construction pricing is prepared once the plans have been developed and approved by you. Before that, the site visit leads to a preliminary pricing assessment with a realistic investment range.
Planning a new home in Fort Lauderdale?
Harris Contracting is a State Certified General Contractor (CGC1528422), licensed and insured, building new homes across Broward County and Boca Raton, including Fort Lauderdale. Whether you own a lot, are evaluating a property or are considering a knockdown and rebuild, tell us about your project and we will follow up about next steps.